Delays in high end custom furniture projects are often blamed on production capacity, factory scheduling, or international logistics. In reality, many delays begin much earlier.
They begin with information that was never fully confirmed.
A dimension may still be marked “to be verified.” A color may have been approved only through a digital rendering. A material sample may not match the final thickness. A reception counter may be designed before the site access route is checked. A lighting detail may be added after the internal structure has already been finalized. A large piece may be approved as one unit even though it cannot pass through the hotel entrance or fit inside the elevator.
Each issue may appear small at the beginning. Once production starts, however, those unresolved details can lead to drawing revisions, sample remaking, material waste, structural changes, packaging redesign, delayed shipment, or site modification.
This is why the most important stage in custom furniture production is not the moment manufacturing begins. It is the period immediately before production, when every major design, technical, logistical, and installation condition should be aligned.
For custom furniture made from synthetic crystal, high end resin, metal, stone, timber, acrylic, or mixed materials, the production process depends on precise coordination. These materials often involve customized color, complex forms, internal structures, integrated lighting, special surface finishes, and project-specific packaging. They cannot be managed effectively through general descriptions or incomplete reference images.
The solution is a structured pre-production confirmation process.
A clear production approval checklist allows designers, procurement managers, project managers, manufacturers, logistics teams, and installers to work from the same information. It reduces repeated communication, protects the design intent, and moves technical risks forward to a stage where they can still be solved efficiently.
The goal is not to create more paperwork.
The goal is to prevent avoidable decisions from being made after production has already begun.

Why Custom Furniture Projects Are Delayed
Custom furniture does not move through production in the same way as standard retail furniture.
A standard product has fixed dimensions, tested structures, established materials, known packaging, and a repeatable manufacturing method. A custom piece may involve a new shape, unusual proportions, project-specific finishes, mixed materials, lighting systems, hidden fixings, or modular assembly.
This means every custom order contains variables.
If those variables remain open, the manufacturer cannot finalize tooling, material preparation, structural fabrication, finishing, quality control, packaging, or shipment planning with confidence.
The most common sources of delay include incomplete drawings, late design changes, unclear color approval, uncertain site dimensions, missing installation information, unconfirmed hardware, incorrect packaging assumptions, and unrealistic delivery expectations.
In many cases, the factory is technically capable of producing the furniture within the planned period. The difficulty is that the approved information changes after materials have been ordered or components have been fabricated.
A design change made during the concept stage may take only a few hours to revise. The same change made after molding, cutting, polishing, welding, or color casting may require days or weeks of rework.
For this reason, project speed depends less on how quickly production starts and more on how completely the project is confirmed before production starts.
Five Changes Improving Custom Furniture Delivery
1. Pre-Production Confirmation Is Becoming More Standardized
Experienced project teams are moving away from informal approval through email, messaging applications, or verbal discussion.
Instead, they are using structured approval documents, drawing registers, sample records, finish schedules, production checklists, and formal sign-off procedures.
This gives every decision a clear status.
Dimensions may be marked as pending, reviewed, or approved. Samples may be identified by code and date. Drawings may include revision numbers. Packaging requirements may be confirmed before production. Installation conditions may be recorded in the same project file.
Standardization helps prevent one of the most common project problems: different departments working from different versions of the same information.
The designer may be reviewing one drawing, the procurement team may be quoting another, and the factory may already be preparing materials based on an earlier revision. Without a controlled approval process, even a small change can create significant confusion.
A standardized pre-production checklist reduces this risk by creating one final source of truth.
2. Design Teams and Factories Are Collaborating Earlier
Custom furniture manufacturers are increasingly involved during design development rather than only after the specification is complete.
This earlier involvement is especially useful for synthetic crystal furniture, sculptural tables, large reception desks, illuminated counters, and furniture combining several materials.
A concept may appear simple in a rendering but create technical questions in production.
Can the intended span be supported?
Will the internal frame remain visible through the transparent material?
Can the color remain consistent across several large components?
Should the piece be manufactured as one unit or divided into modules?
Can the lighting be accessed after installation?
Will the final weight affect packing, lifting, or floor loading?
These questions are easier to solve before the design is frozen.
When the manufacturer participates early, the design can be adjusted without losing its original character. Module joints can be hidden within geometry. Structural supports can be integrated into the form. Lighting channels can be coordinated with material thickness. Shipping limitations can influence the final dimensions before they become a problem.
Early collaboration does not reduce design freedom. It helps turn design intent into a manufacturable and installable solution.
3. Digital Prototyping Is Increasing
Three-dimensional models, digital renderings, virtual assemblies, CNC files, and digital shop drawings are playing a greater role in custom furniture development.
These tools allow teams to study form, scale, proportion, joint location, internal structure, and installation sequence before physical production.
For a large synthetic crystal table, a three-dimensional model can help verify whether the base proportion supports the top visually and structurally. For a reception counter, a digital assembly can show where modules separate, how cables pass through the structure, and how access panels are positioned.
Digital tools can also improve communication between international teams.
A designer in one country, procurement manager in another, and manufacturer in a third location can review the same model and comment on specific details.
However, digital approval does not replace physical material testing.
Color, transparency, surface gloss, optical depth, reflection, and edge quality still need to be reviewed through samples or mock-ups. A digital model may confirm geometry, but it cannot fully represent how synthetic crystal will respond to light or how a custom resin color will appear at full thickness.
The strongest process combines digital confirmation with physical verification.
4. Approval Milestones Are Becoming Clearer
Many project delays occur because approval is treated as one general action rather than a sequence of separate decisions.
In reality, custom furniture usually requires several approvals.
These may include concept approval, drawing approval, material approval, color approval, structural approval, prototype approval, packaging approval, and final production approval.
Each approval should have a clear purpose.
A material sample confirms the finish, not necessarily the full-scale color effect. A shop drawing confirms dimensions and construction. A prototype confirms proportion, ergonomics, or lighting. A packaging drawing confirms crate size, lifting method, and transport protection.
When these approval stages are clearly defined, project teams understand what has been decided and what still remains open.
This prevents assumptions.
A factory should not assume that approval of a rendering means approval of the final structure. A designer should not assume that approval of a small sample means the factory can reproduce the same appearance at any thickness or scale.
Clear milestones create clearer responsibility.
5. Project Risks Are Being Managed Earlier
Project teams are increasingly identifying potential risks before placing the product into production.
This includes reviewing design complexity, material availability, production tolerances, sample approval time, site access, transport restrictions, installation methods, and delivery deadlines.
Risk management is especially important for high value and visually critical furniture.
A custom synthetic crystal reception desk may become the main feature of a hotel lobby. If it arrives late, does not fit the space, or requires visible site modification, the impact extends beyond the furniture itself. It may delay the opening sequence, affect other contractors, or compromise the guest experience.
A pre-production risk review allows the team to classify issues as low, medium, or high priority.
For example, a standard hardware selection may be low risk. A custom color with no approved physical sample may be high risk. A large piece with an unverified elevator route may be high risk. Integrated lighting without a maintenance access plan may also be high risk.
The purpose is not to eliminate all uncertainty.
The purpose is to identify uncertainty before it becomes expensive.
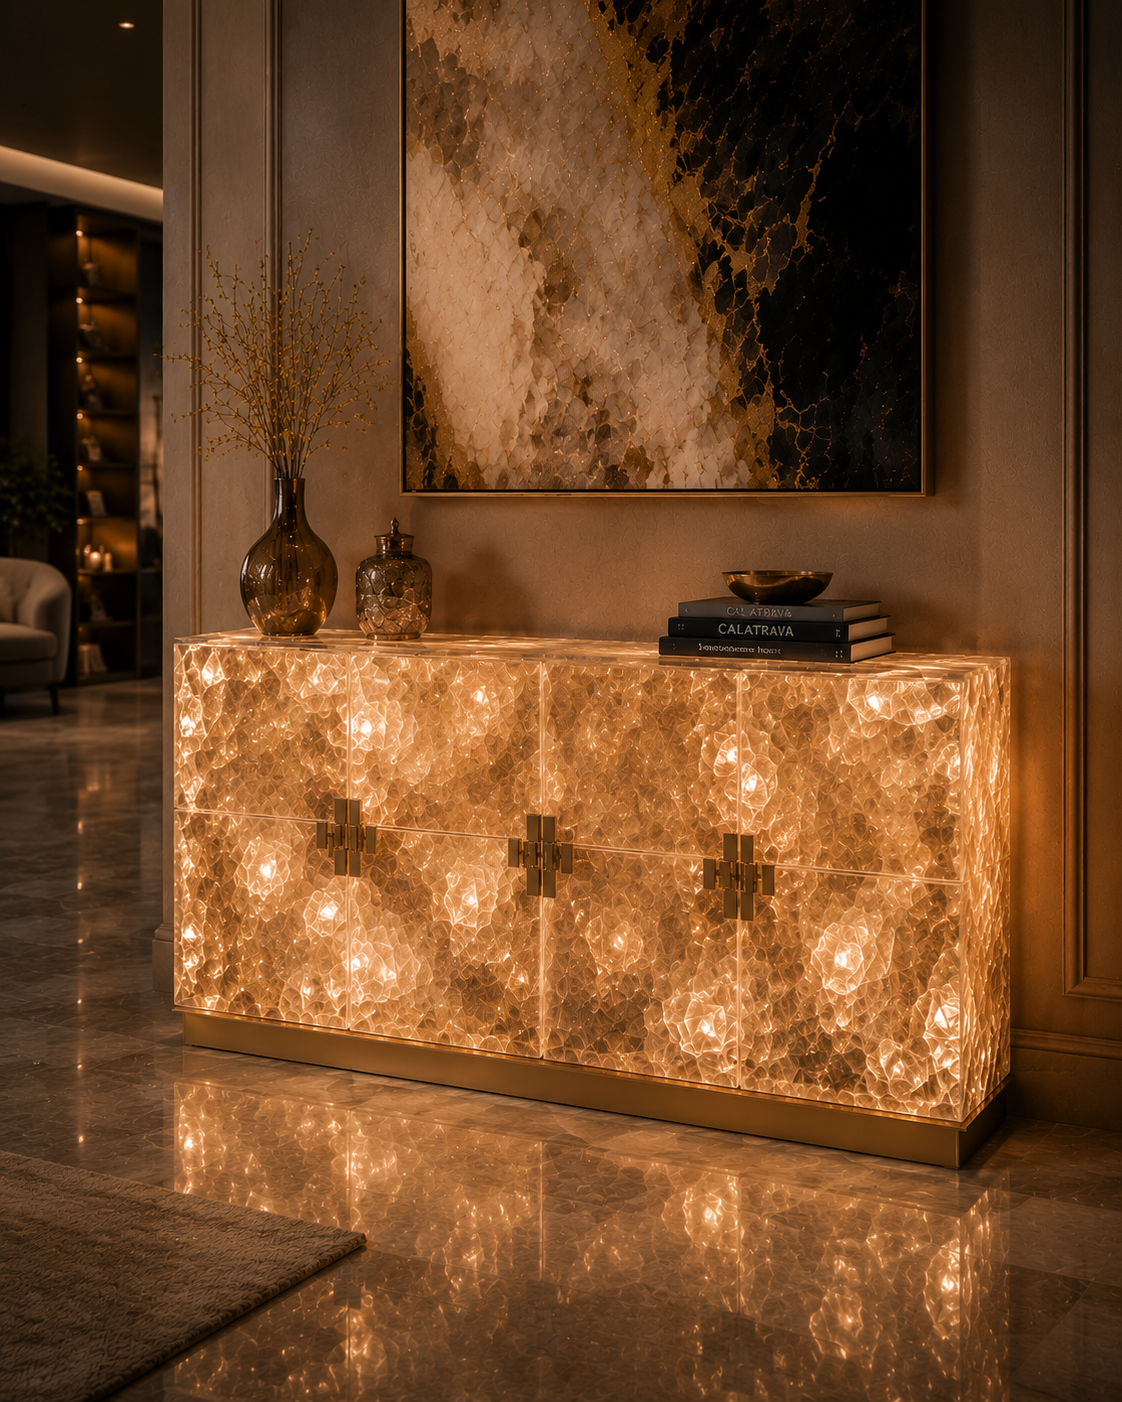
The Ten Questions That Must Be Confirmed Before Production
1. Are the Final Dimensions Confirmed?
Dimensions are the foundation of custom furniture production.
Every overall size, thickness, height, radius, opening, gap, support location, and connection point should be confirmed.
Site dimensions should also be verified.
Architectural drawings may differ from completed construction. Wall finishes, floor build-up, skirting, columns, ceiling details, service points, and uneven surfaces may affect the available space.
For built-in furniture, reception counters, bar units, and wall-connected installations, site measurement should be completed after the relevant construction stage whenever possible.
For freestanding synthetic crystal furniture, dimensions still affect several other decisions.
A larger top may require a stronger frame. A thicker section may appear darker in color. A longer piece may need to be divided for transport. A wider base may affect guest circulation.
The approved drawing should clearly identify whether dimensions are finished dimensions, structural dimensions, or nominal dimensions.
It should also define acceptable tolerances.
Without this clarity, the factory may produce an item that is technically close to the drawing but unsuitable for the actual space.
2. Is the Structural Requirement Clear?
Visual design and structural design must be coordinated.
A transparent or translucent piece may appear visually light, but the actual object can be heavy. Long spans, cantilevered elements, thick tops, integrated stone, metal inserts, and guest use all affect structural requirements.
For synthetic crystal furniture, the internal frame must be designed carefully because it may be visible through the material.
The design team should confirm:
Expected load
Guest interaction
Whether guests may sit, lean, or place luggage on the piece
Required stability
Internal frame material
Fixing method
Floor or wall connection
Maximum deflection
Safety requirements
For reception desks and bar counters, the structure must also support equipment, storage, wiring, and staff activity.
Structural confirmation should happen before the final surface design is approved.
If it is delayed, additional supports may need to be added later, affecting transparency, proportions, and visual quality.
3. Is the Color Standard Clearly Defined?
Color is one of the most frequent causes of delay in custom furniture.
Digital renderings, screen images, printed references, Pantone codes, RAL codes, stone samples, fabric samples, and physical resin samples may all produce different impressions.
For synthetic crystal and high end resin, the final color can also change according to thickness, transparency, lighting, surface finish, and background.
A small sample may appear pale, while the same formula in a thick table base may look much deeper. A smoke tint may appear neutral under daylight and warmer under 2700K lighting.
The approval process should define:
The official color reference
The approved physical sample
Sample thickness
Transparency level
Surface finish
Lighting conditions used during approval
Acceptable variation
Whether all pieces must be produced in the same batch
A sample should be labeled with a clear code and date.
Statements such as “similar to the rendering” or “slightly warmer” are not precise enough for production.
4. Has the Correct Material Sample Been Approved?
Material approval should include more than color.
The project team should review texture, gloss, transparency, internal pattern, edge finish, thickness, touch, and interaction with surrounding materials.
For custom synthetic crystal furniture, the sample should ideally represent the intended production process.
A thin flat sample may not accurately represent a thick sculptural form. A polished surface may perform differently from a frosted surface. A clear sample may reveal more internal structure at full scale.
The sample approval document should record:
Material name
Supplier or formula reference
Sample code
Thickness
Finish
Color
Transparency
Edge treatment
Date of approval
Approving party
For complex pieces, a larger sample or partial mock-up may be necessary.
The cost of producing a proper sample is usually much lower than the cost of remaking a finished component.
5. Has the Installation Route Been Verified?
A piece can be manufactured correctly and still fail to reach its final location.
This is one of the most avoidable causes of project delay.
Before production, the project team should confirm:
Loading area access
Crate size limits
Doorway widths
Elevator dimensions
Elevator load capacity
Corridor width
Turning radius
Stair access
Ceiling height
Temporary openings
Lifting equipment
Installation floor
Final room access
For large hotel furniture, modular construction is often necessary.
A reception desk may appear monolithic in the final space but consist of several transportable sections. A large synthetic crystal table may require a removable top and separate base. A sculptural installation may need hidden mechanical connections.
The module strategy should be defined before production begins.
Joint locations can then be integrated into the design rather than added as a last-minute compromise.
6. Are the Hardware and Accessories Confirmed?
Hardware may represent a small portion of the visual design, but it has a major influence on production.
This includes hinges, slides, locks, handles, brackets, connectors, leveling feet, lighting components, cable systems, switches, sockets, and removable access panels.
The project team should confirm:
Brand
Model
Finish
Quantity
Opening direction
Load requirement
Electrical standard
Local certification
Maintenance access
Replacement availability
Imported hardware can create delays if it has a long lead time or limited local availability.
For international hotel projects, electrical components must also match the project’s voltage, plug, certification, and control requirements.
If the hardware is client supplied, delivery responsibility and deadline should be clearly recorded.
Production should not begin based on an unconfirmed hardware assumption, especially when the furniture dimensions depend on the selected component.
7. Is the Packaging Method Appropriate?
Packaging is part of product engineering.
It should not be designed only after the furniture is complete.
Custom furniture may include polished synthetic crystal surfaces, delicate corners, heavy bases, integrated lighting, metal details, and unusual shapes. Each requires a specific protection strategy.
The project team should confirm:
Whether the product ships fully assembled or in modules
Crate dimensions
Gross weight
Lifting points
Forklift access
Internal supports
Surface protection
Corner protection
Moisture protection
Shock protection
Tilt limitations
Opening sequence
Repacking requirements
For large transparent pieces, poor packaging can cause scratches, pressure marks, edge damage, or movement during transport.
The packaging design should also consider installation.
If a crate must be opened in a narrow hotel corridor, the opening direction matters. If the piece requires lifting by crane, lifting points must be clearly identified. If several modules must be installed in a specific order, crate labels should follow that sequence.
Packaging should support the entire journey from factory to final placement.
8. Are the Transportation Conditions Understood?
Production planning must reflect the selected transport method.
Air freight, sea freight, road transport, consolidated shipping, and full-container shipping involve different limitations.
The project team should confirm:
Shipping method
Container type
Maximum crate dimensions
Weight limits
Loading plan
Transit time
Customs requirements
Destination handling
Storage conditions
Insurance responsibility
Final delivery method
A production completion date is not the same as a site delivery date.
International shipment may include factory release, export documentation, container booking, port handling, sea transit, customs clearance, inland transport, and site scheduling.
The final delivery program should include all of these stages.
For urgent projects, the team may need to decide whether critical pieces will ship separately or whether certain modules can be prioritized.
These decisions should be made before production, not after the furniture is complete.
9. Is the Delivery Schedule Realistic?
Custom furniture schedules often fail because the approval period is excluded from the timeline.
The project team may ask for a six-week production period but take three weeks to approve drawings and samples. If the original delivery date remains unchanged, pressure is transferred to the factory even though production could not begin.
A realistic schedule should separate:
Design development
Shop drawing preparation
Drawing review
Sample production
Sample shipment
Sample approval
Prototype production
Prototype approval
Material procurement
Production
Quality inspection
Packing
Shipment
Customs clearance
Site delivery
Installation
The schedule should also identify which activities can happen simultaneously and which depend on final approval.
For example, standard hardware may be ordered while color approval is pending. A custom mold may not begin until the geometry is approved. Final casting may not begin until the sample is signed off.
The project team should agree on a formal production start date.
This date should be linked to completion of the required approvals.
10. Is the Site Installation Coordination Complete?
Installation is the final test of every previous decision.
The project team should confirm:
Who is responsible for installation
Whether factory technicians are required
Site working hours
Security access
Lifting equipment
Temporary storage
Floor and wall protection
Electrical connection
Local labor availability
Tools and consumables
Sequence with other contractors
Site tolerances
Final adjustment method
Waste removal
Protection after installation
For synthetic crystal furniture, site handling should be controlled carefully.
Polished surfaces may need protective film until final cleaning. Heavy components may require specialized lifting. Joints may require precise leveling. Integrated lighting should be tested before the piece is fully closed.
Installation drawings and instructions should be provided in advance.
For complex pieces, a video installation guide, labeled modules, and factory pre-assembly can significantly reduce site risk.
How Digital Confirmation Improves Production Efficiency
Digital tools help teams control information more effectively.
A coordinated digital package may include three-dimensional models, shop drawings, finish schedules, hardware lists, lighting diagrams, installation drawings, packaging drawings, and approval records.
Each document should have a revision number.
Comments should be consolidated rather than sent separately through multiple communication channels.
Cloud-based approval systems can help project teams identify the latest version, responsible person, approval deadline, and current status.
However, digital efficiency depends on discipline.
A digital model is useful only if everyone is reviewing the same version. A drawing marked approved should not continue changing informally. A rendering should not be treated as a technical drawing. A screenshot should not replace a documented revision.
For international projects, the most effective confirmation packages are visually clear and difficult to misunderstand.
Dimensions should use one agreed unit. Material codes should match sample labels. Module numbers should match packaging labels. Installation drawings should match the final production structure.
The purpose of digital confirmation is not simply to create more files.
It is to create a continuous line of information from design to manufacturing, shipment, and installation.
The Role of Samples, Prototypes, and Mock-Ups
Different types of verification answer different questions.
A small sample confirms basic material appearance.
A larger sample helps evaluate color intensity and surface reflection.
A prototype helps review form, proportion, function, and structure.
A mock-up helps evaluate the product in relation to lighting, surrounding finishes, guest use, and installation.
For synthetic crystal furniture, these stages are especially important because the material changes visually with thickness and light.
A designer may approve a pale blue sample, but the full-size piece may appear significantly darker. A clear polished edge may create more reflection than expected. An internal metal frame may become visible when backlighting is activated.
The project team should decide which questions need to be answered before choosing the type of sample.
Not every project requires a full-size mock-up. However, visually important, large, technically complex, or illuminated pieces often justify more detailed verification.
A reception desk that defines a hotel lobby should not be treated in the same way as a small standard side table.
Common Confirmation Mistakes
One common mistake is approving dimensions before site conditions are stable.
Another is approving color through a rendering rather than a physical sample.
Project teams may also approve material without confirming thickness, approve structure without confirming guest use, or approve packaging without checking the installation route.
Another frequent problem is allowing several people to give separate instructions directly to the factory.
The designer may request one change, the procurement manager another, and the contractor a third. Without one authorized communication channel, the factory may not know which instruction has priority.
Late aesthetic changes also create delays.
A small radius adjustment may require a new mold. A darker color may require a new sample. A different metal finish may affect supplier lead time. A change in the lighting position may require structural modification.
The solution is not to prevent all changes.
The solution is to understand the consequences of each change and formally update the schedule, cost, and approval record.
A Practical Pre-Production Confirmation Checklist
Before production begins, the project team should confirm the following information in one controlled document.
Design Information
Final approved rendering
Final approved shop drawing
Overall dimensions
Detailed dimensions
Material thickness
Edge profile
Surface finish
Joint locations
Module divisions
Functional requirements
Material Information
Primary material
Secondary materials
Approved sample code
Color reference
Transparency level
Gloss or frosting level
Metal finish
Stone reference
Timber finish
Upholstery reference
Batch requirements
Structural Information
Load requirements
Internal frame
Fixing method
Wall or floor connection
Leveling method
Safety requirements
Expected guest use
Integrated equipment
Lighting and Electrical Information
Lighting type
Color temperature
Brightness
Driver location
Switching method
Dimming requirement
Cable route
Voltage
Plug standard
Maintenance access
Hardware Information
Brand
Model
Finish
Quantity
Opening direction
Load capacity
Replacement availability
Client-supplied items
Packaging Information
Assembly status
Module number
Crate size
Gross weight
Protection method
Lifting method
Opening direction
Labeling system
Installation sequence
Transportation Information
Shipping method
Container type
Destination
Transit plan
Customs responsibility
Final delivery route
Temporary storage
Insurance
Installation Information
Site access
Door and elevator dimensions
Floor level
Lifting equipment
Installation team
Working hours
Power supply
Required tools
Protection requirements
Final cleaning responsibility
Schedule Information
Drawing approval date
Sample approval date
Production start date
Production completion date
Inspection date
Packing date
Shipping date
Estimated arrival date
Installation date
Hotel opening or handover date
Approval Information
Responsible designer
Procurement contact
Project manager
Authorized approver
Factory project manager
Revision number
Approval date
Open issues
A checklist is effective only when every open issue is visible.
Items should not be marked approved simply to protect the schedule. An unresolved issue hidden inside an approved document will usually return later as a production problem.
How Synthetic Crystal Furniture Should Be Confirmed
Synthetic crystal furniture requires several additional checks because of its optical and structural characteristics.
The team should confirm how transparent the final piece should appear, whether internal supports may be visible, how color changes with thickness, how the surface responds to lighting, and whether the finish is suitable for the expected contact level.
For large pieces, weight and module divisions should be reviewed early.
A monolithic visual appearance may still require several transportable components. The design should hide joints within the form, beneath lighting grooves, behind metal bands, or at natural changes in geometry.
Lighting should also be tested carefully.
Backlighting, edge lighting, underlighting, and internal lighting create different effects. The location of the light source, diffusion distance, internal structure, and access method should be coordinated before final production.
For high-contact applications such as reception counters, restaurant tables, and bar surfaces, the project team should also evaluate fingerprints, scratches, cleaning methods, and repair options.
The best synthetic crystal application is not simply the most transparent or sculptural one.
It is the one that balances visual effect, production feasibility, transportation, installation, and long-term operation.
How Designers Can Reduce Communication Time
Clear information reduces communication more effectively than frequent meetings.
Designers can help by issuing consolidated comments, marking changes directly on drawings, using sample codes, identifying priority issues, and setting approval deadlines.
Procurement managers can help by confirming commercial terms, client-supplied items, shipping responsibilities, and required documentation.
Project managers can help by linking every approval to the project schedule and tracking open decisions.
Manufacturers can help by identifying risks early, explaining technical limitations clearly, and providing visual options rather than general objections.
Instead of saying a design is “difficult,” the factory should explain which element creates risk and propose alternatives.
For example, the manufacturer may recommend dividing a large counter into three modules, increasing one hidden support, changing the joint position, or adjusting the lighting channel.
Specific communication leads to faster decisions.
Turning Pre-Production Confirmation into a Project Advantage
A detailed confirmation process may seem slower than starting production immediately.
In practice, it usually saves time.
It reduces sample remaking, drawing revisions, material waste, production interruption, emergency shipping, and site modification. It also gives every department a clearer understanding of responsibility.
For luxury hospitality and residential projects, this is especially important because custom furniture often appears in high-visibility areas.
A delayed or incorrectly produced piece can affect the lobby, restaurant, lounge, suite, or opening schedule.
By contrast, a well-confirmed piece moves through production with fewer interruptions. Materials can be ordered confidently. Structures can be fabricated correctly. Packaging can match the installation route. Site teams can prepare in advance.
The result is not only faster delivery.
It is better quality.
When dimensions, materials, colors, structures, hardware, lighting, packaging, transportation, and installation are confirmed as one system, the final product is more likely to match the original design intent.
A Better Way to Begin Custom Furniture Production
Before issuing a production order, the project team should pause and ask one final question:
Is every important decision confirmed clearly enough that another team could manufacture, ship, and install the piece without making assumptions?
If the answer is no, production has not truly started. Risk has simply been transferred to a later stage.
The most reliable custom furniture projects begin with a controlled package of approved drawings, physical samples, technical standards, packaging requirements, transportation information, and installation conditions.
For synthetic crystal furniture, this package should also include transparency, color, thickness, lighting, internal structure, module divisions, and surface maintenance requirements.
Designers, procurement managers, and project managers do not need to eliminate every project variable. They need to identify the variables that matter and close them in the correct order.
Share your final drawings, dimensions, approved finishes, lighting requirements, site access information, and delivery schedule before production begins, because the detail that prevents your next project delay may be the one nobody has asked about yet.


