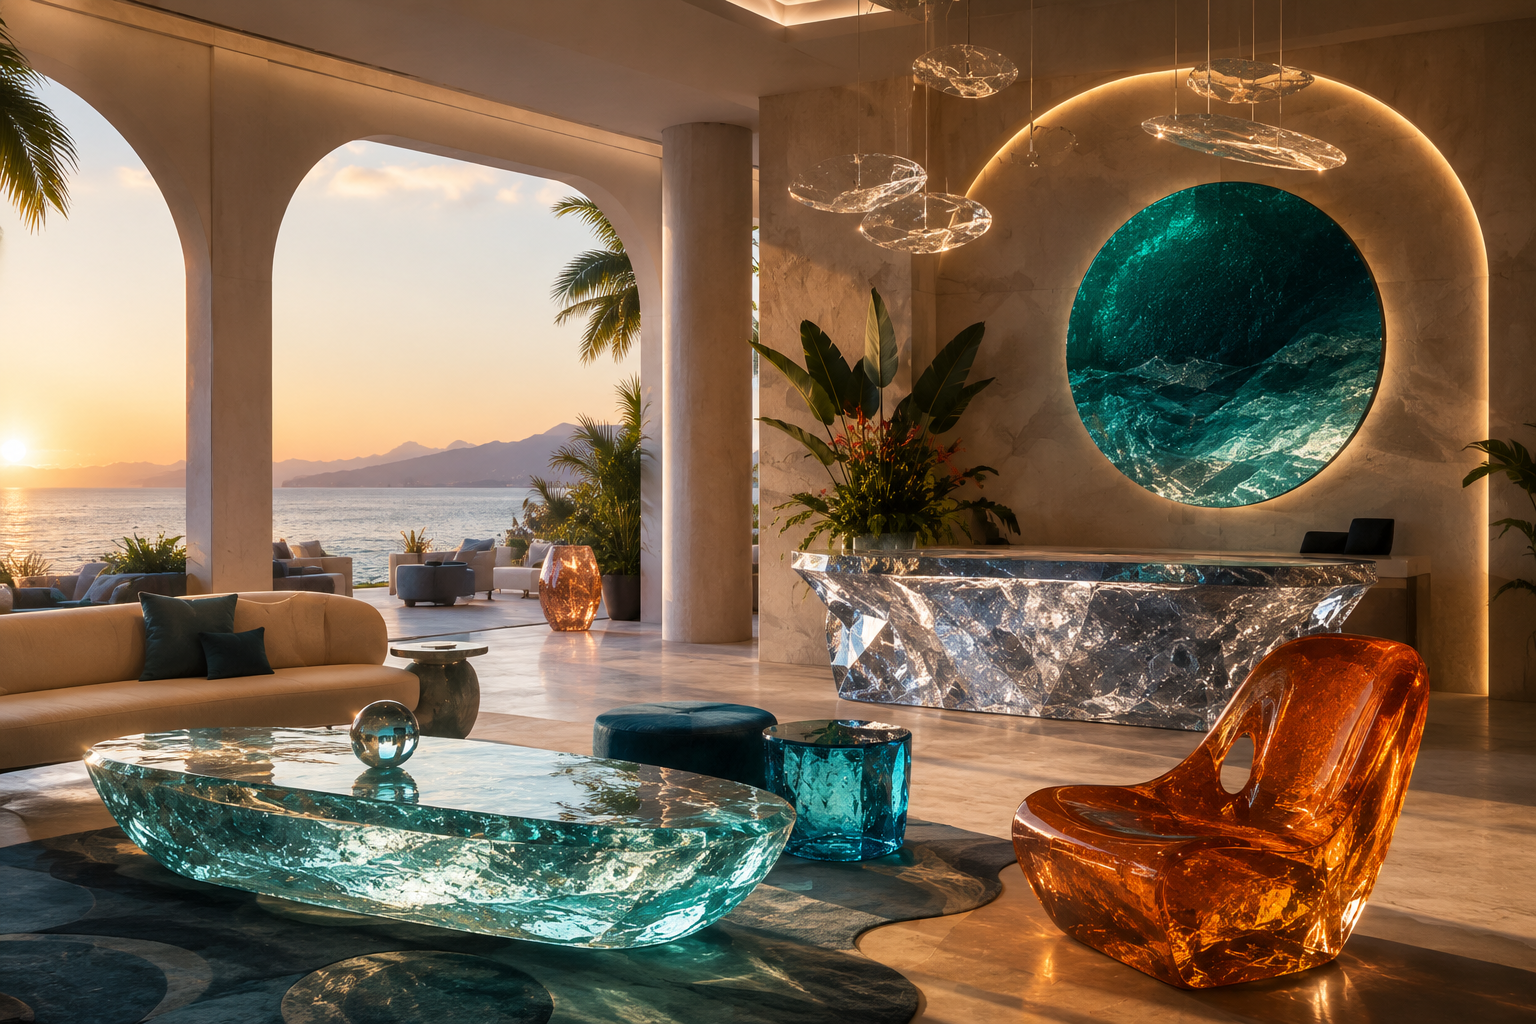
Hospitality projects are moving faster, but material decisions are becoming more complicated.
Design teams are expected to develop concepts within shorter schedules. Procurement teams need to confirm suppliers and budgets earlier. Contractors want installation details before production begins. Hotel operators are increasingly involved in reviewing maintenance, repair, and replacement requirements.
At the same time, project teams have more materials to evaluate than ever before.
Natural stone, timber, metal, glass, high-end resin, premium acrylic, synthetic crystal, engineered surfaces, composite panels, and custom finishes may all appear suitable during the concept stage.
The problem is not a lack of options.
The real problem is that these options are often compared using different standards.
A designer may focus on color, transparency, and visual impact. Procurement may focus on price and lead time. The contractor may be concerned about weight, access, and installation. The hotel operator may prioritize cleaning, repair, and long-term appearance.
When every department evaluates a material differently, the same sample may be reviewed several times without reaching a clear decision.
A more effective method is to use one structured material comparison framework from concept development through final approval.
The purpose of this framework is not to identify one material that is universally better than all others. It is to identify the material that best fits a specific application, environment, schedule, budget, and operational requirement.
This is especially important for custom hospitality furniture and decorative features made from synthetic crystal, high-end resin, premium acrylic, glass, stone, or mixed materials.
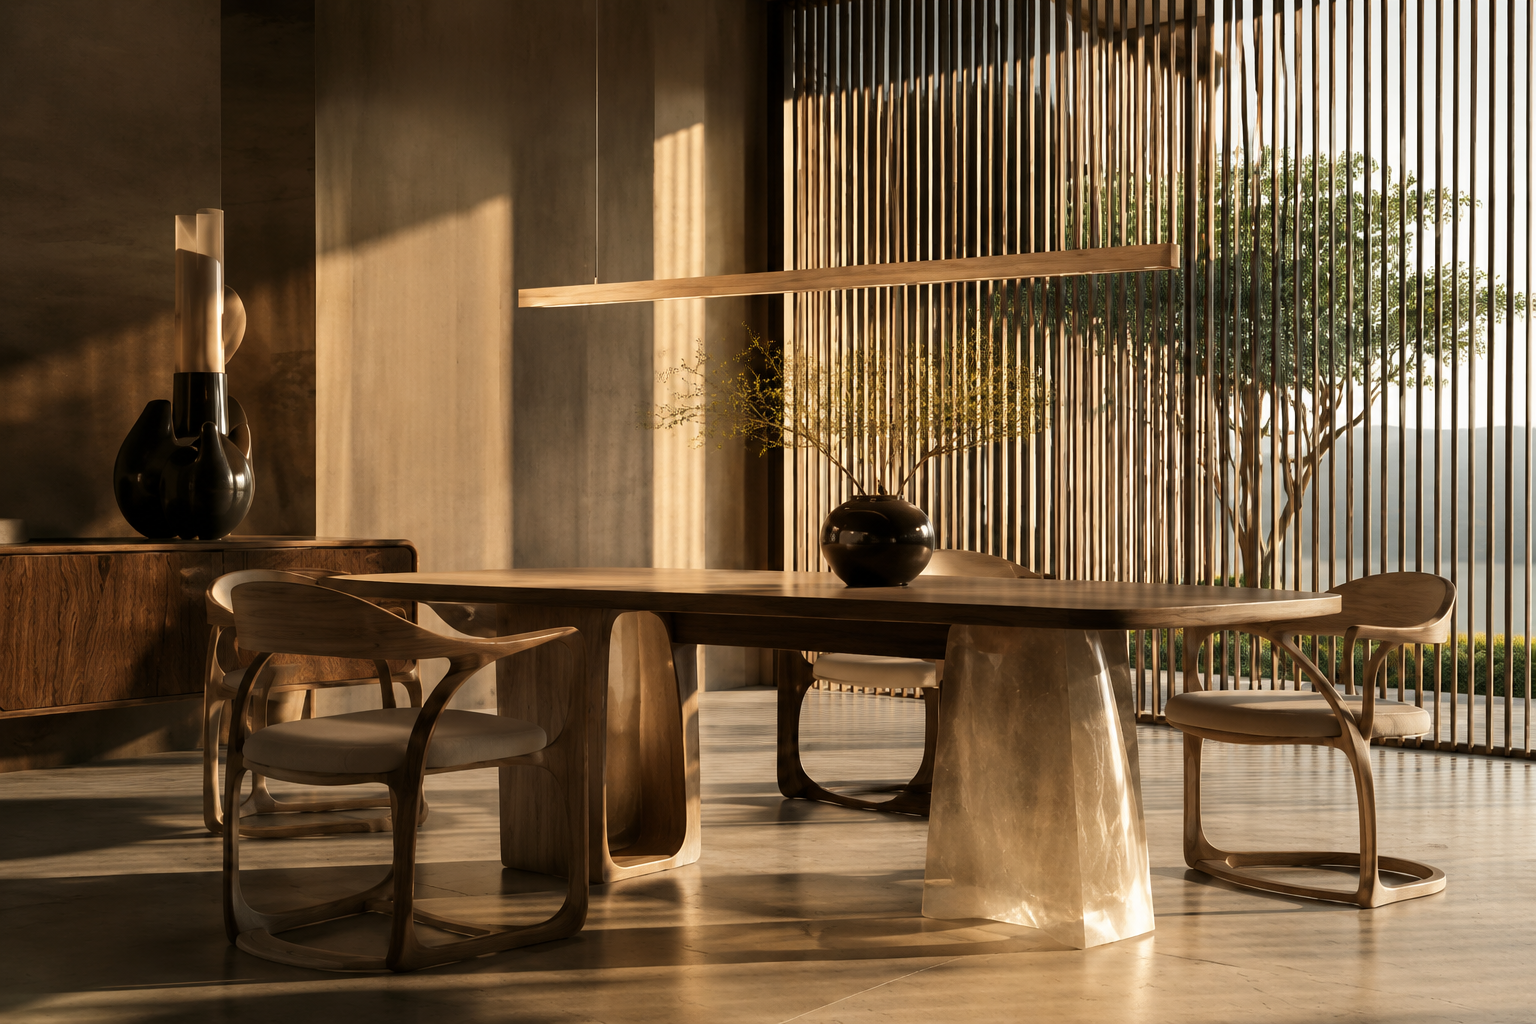
Why Hospitality Material Decisions Often Take Too Long
In many projects, the material approval process begins with samples.
A designer collects several finishes, places them on a mood board, and discusses their visual qualities with the client. Procurement then requests prices. The contractor reviews feasibility later, and the hotel operator may only become involved after the material has already been approved.
This sequence creates several common problems:
A visually approved material cannot be produced in the required size.
A custom finish requires a longer lead time than the project schedule allows.
A reception counter cannot pass through the site entrance or service elevator.
A transparent surface reveals cables, brackets, joints, or structural supports.
A finish that looks good in a showroom becomes difficult to maintain in daily operation.
A large monolithic piece must be redesigned into modules after production planning has started.
A low initial price becomes a high installed cost after packaging, shipping, installation, and repair are included.
These problems are rarely caused by the material alone.
They usually occur because the material was evaluated without considering the complete project process.
Project Insight: Start With the Application, Not the Sample
One of the most common mistakes in hospitality material selection is requesting samples before defining the exact application.
A material that performs well as a decorative wall panel may not be suitable for a heavily used restaurant table. A transparent finish that works in a low-contact lobby installation may show fingerprints too easily on a reception counter.
Before comparing materials, define:
The exact installation area
The intended function
Indoor, semi-outdoor, or outdoor exposure
Expected guest contact
Required dimensions
Lighting conditions
Structural requirements
Cleaning frequency
Access and installation restrictions
Target opening date
Once these conditions are clear, unsuitable materials can be removed before the project spends time and money on unnecessary samples.
Five Changes Reshaping Hospitality Material Evaluation
1. Material Approval Is Becoming More Structured
Experienced hospitality teams are moving away from decisions based only on personal preference.
They are using:
Material comparison tables
Sample registers
Finish schedules
Approval records
Supplier evaluation forms
Mock-up reports
Maintenance reviews
Installation checklists
This does not reduce creative freedom.
It gives the design concept a stronger technical foundation.
For example, synthetic crystal may score highly for optical depth, transparency, customization, and interaction with light. Premium acrylic may offer familiar fabrication methods and controlled clarity. High-end resin may provide more flexibility for embedded textures and organic effects. Natural stone may offer permanence and familiarity but introduce additional weight and installation requirements.
When every option is reviewed using the same criteria, the final decision becomes easier to explain and defend.
2. Lifecycle Cost Is Becoming More Important Than Unit Price
A lower-priced material does not always create a lower project cost.
The actual cost may include:
Design development
Sample preparation
Tooling or molds
Structural framing
Lighting integration
Production
Quality inspection
Export packaging
International transportation
Customs clearance
Site handling
Installation
Routine maintenance
Surface repair
Future replacement
Operational downtime
For a custom lobby feature, the initial material price may represent only one part of the total installed cost.
A higher-value material may be justified when it offers stronger visual identity, better customization, easier modular replacement, or long-term marketing value.
The more useful question is not:
“How much does the material cost?”
It is:
“What will this material cost to approve, produce, deliver, install, maintain, and replace?”
3. Procurement and Engineering Are Joining Earlier
Procurement should not enter the process only after the design has been finalized.
By that stage, changing dimensions, materials, or construction methods may affect drawings, budgets, schedules, and approvals.
Early collaboration helps answer critical questions:
Can the supplier achieve the required color and thickness?
Does the design require new tooling?
Can the piece be transported in one section?
How will it enter the building?
What will support the load?
Can internal frames remain hidden?
How will lighting components be accessed?
Can damaged modules be replaced independently?
Can the finish be reproduced during a future renovation?
For custom synthetic crystal furniture, the most useful early participants often include:
Interior designer
Manufacturer
Structural engineer
Lighting consultant
Procurement team
Logistics provider
Installer
Hotel operator
Each team sees a different risk. The comparison process should make those risks visible before production begins.
4. Material Databases Are Becoming Operational Tools
A material database should contain more than supplier names and sample photographs.
Useful records may include:
Approved finish reference
Material thickness
Supplier contact
Application area
Unit and installed cost
Production lead time
Packaging method
Installation notes
Cleaning instructions
Repair history
Color consistency records
Replacement information
Post-opening feedback
The database should also be organized by application.
For example:
Lobby reception counters
Feature tables
Restaurant furniture
Bar fronts
Spa furniture
Villa furniture
Semi-outdoor pieces
Illuminated installations
Sculptural features
This allows future project teams to search by real project need rather than material name alone.
5. Digital Comparison Is Increasing, but Physical Verification Remains Essential
Shared schedules, three-dimensional models, digital finish boards, cloud-based sample registers, and online approval systems can shorten communication time.
However, transparent and translucent materials should not be approved from screen images alone.
A digital image may not accurately represent:
Color depth
Transparency
Surface texture
Internal reflection
Edge quality
Light diffusion
Visual weight at full scale
Synthetic crystal may also look different under 2700K, 3000K, or 4000K lighting. Its appearance can change against timber, stone, metal, or a dark wall finish.
Digital tools should be used to narrow the options.
Physical samples and mock-ups should be used to confirm the final decision.
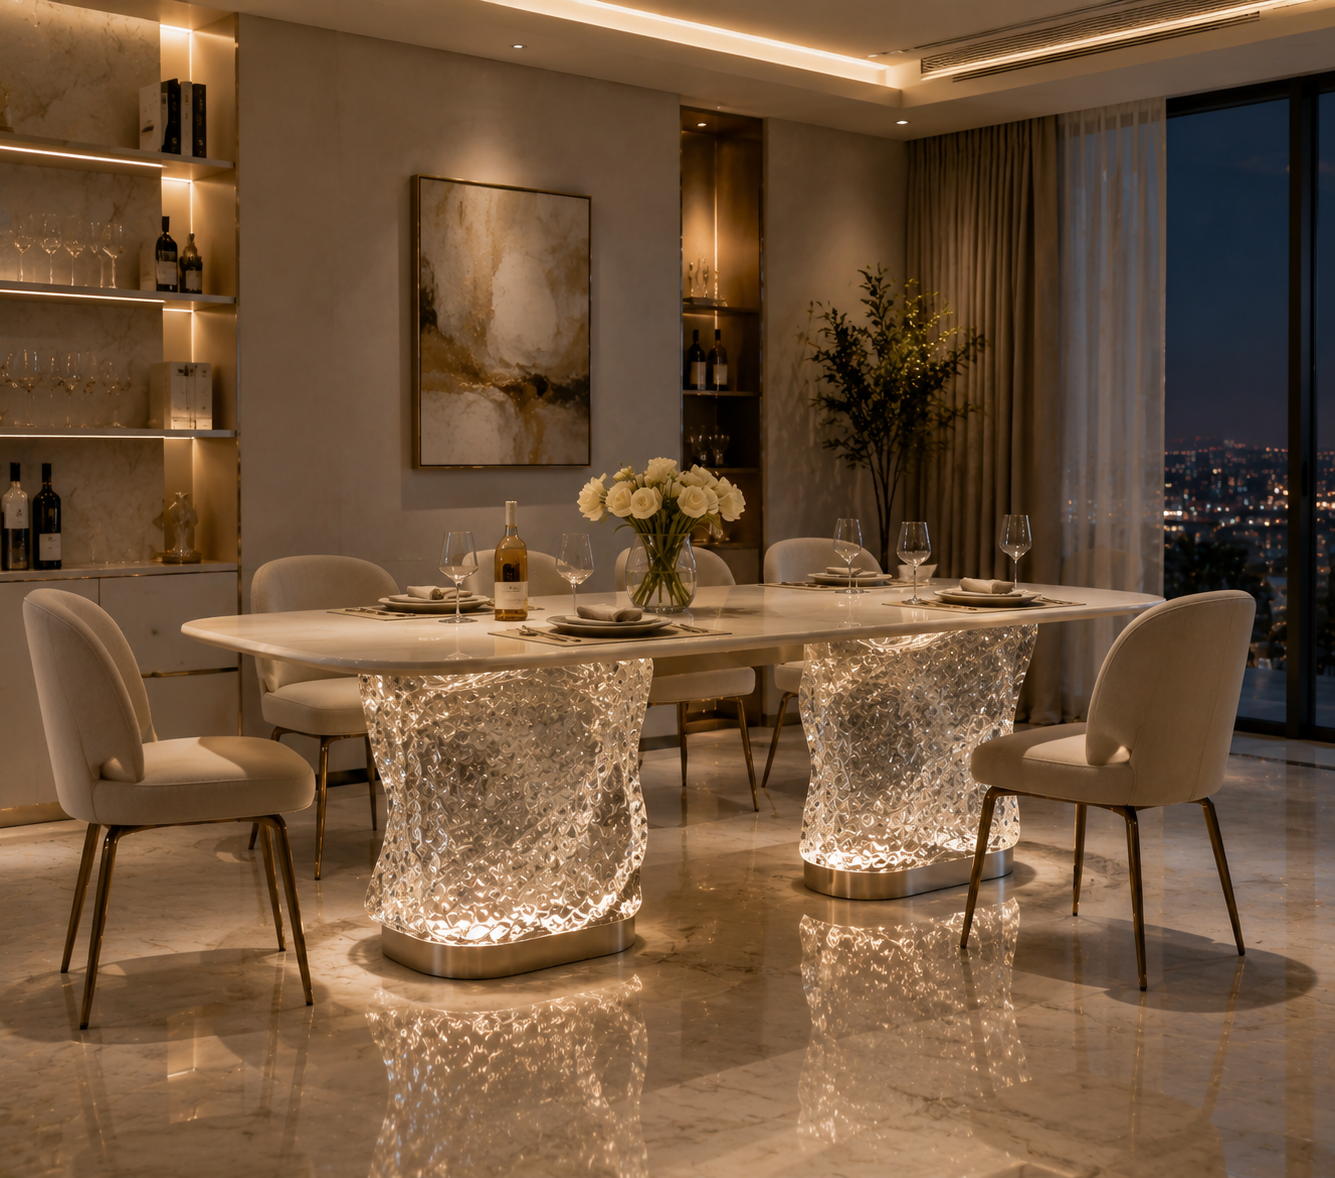
A Practical Ten-Point Material Comparison Framework
1. Appearance and Design Effect
The first review should examine whether the material supports the intended design concept.
Evaluate:
Color
Transparency
Texture
Gloss level
Optical depth
Reflection
Edge quality
Scale
Background visibility
Interaction with daylight
Interaction with artificial lighting
For synthetic crystal, color must be reviewed at the intended thickness.
A small sample may appear pale, while the same color in a thick table base or reception counter may become significantly darker and more saturated.
Transparent pieces may also reveal structural frames, electrical cables, lighting components, wall outlets, or background objects.
Practical Review Method
Place the material sample beside the actual stone, timber, metal, or textile finishes planned for the space.
Review it under the intended lighting temperature rather than only under office lighting.
For an important feature piece, use a larger panel, corner sample, or partial mock-up. A small chip cannot accurately show scale, depth, edge quality, or internal reflection.
2. Durability for the Specific Application
Durability should never be treated as a general marketing claim.
The project team must ask: durable under what conditions?
A bedside table, restaurant table, reception desk, spa console, outdoor bench, and lobby sculpture all experience different levels of use.
Review:
Guest contact frequency
Impact risk
Load requirements
Scratch visibility
Heat exposure
Moisture exposure
Salt-air exposure
Ultraviolet exposure
Cleaning frequency
Edge vulnerability
Structural support
Connection details
Indoor, semi-outdoor, and fully outdoor applications should not be treated as equivalent.
A material suitable for an air-conditioned lobby may need different engineering, finishing, or maintenance provisions when used near a pool or on a covered terrace.
3. Maintenance and Daily Operation
A material may look excellent on opening day but become difficult to manage after several months of hotel operation.
The operator should review:
Fingerprint visibility
Dust visibility
Scratch visibility
Resistance to beverages and cosmetics
Compatibility with standard cleaning products
Required cleaning frequency
Repair options
Refinishing options
Module replacement
Availability of spare components
Highly polished clear surfaces may require more frequent cleaning in high-contact areas.
For reception counters, restaurant furniture, and bar applications, a tinted or lightly frosted finish may sometimes be more practical than a completely clear surface.
Maintenance Tip
Request written care instructions before final approval.
The document should specify:
Recommended cloth type
Approved cleaning products
Prohibited chemicals
Daily cleaning procedure
Minor scratch treatment
Repair limitations
Replacement procedure
Training information should also be passed to the hotel operations team before opening.
4. Customization Potential
Hospitality projects often require a material to express a specific brand or destination concept.
Customization may include:
Color
Transparency
Frosting
Thickness
Shape
Texture
Embedded effects
Layering
Lighting integration
Metal or timber combination
Modular construction
Custom edge details
Synthetic crystal is often considered for premium furniture and sculptural features because it can provide strong optical depth and custom color effects.
However, customization also creates practical questions:
Is there a minimum production quantity?
Does the color require a dedicated batch?
Can the finish be reproduced later?
Will thick and thin sections show the same color?
Does the shape require a mold?
Can the mold be reused?
Can the design be divided into transportable modules?
How will joints be concealed?
Does the custom form affect lead time?
The project team should never approve a highly customized finish without understanding its production and replacement implications.
5. Realistic Lead Time
A supplier’s production time is not the same as the project’s total material lead time.
The full process may include:
Application review
Feasibility feedback
Shop drawings
Structural coordination
Color sample preparation
Sample approval
Prototype or mock-up
Tooling or mold production
Final drawing approval
Full production
Quality inspection
Trial assembly
Packaging
International shipment
Customs clearance
Site delivery
Installation
Final adjustment
The project team should confirm exactly when the quoted lead time begins.
Does it begin after the deposit?
After shop-drawing approval?
After color approval?
After completion of the prototype?
Unclear starting points are a common cause of schedule disputes.
Project Insight: Approvals Often Take Longer Than Production
For custom feature furniture, the approval stage may take as long as the manufacturing stage.
Color samples may be reviewed under the wrong lighting. Drawings may be returned without consolidated comments. Structural details may remain unresolved. The project team may approve the appearance before confirming site access.
A clear approval calendar, one responsible decision-maker, and consolidated feedback can reduce more time than simply asking the factory to produce faster.
6. Total Budget Control
Material comparisons should separate the major cost components.
A useful cost breakdown includes:
Raw material
Fabrication
Tooling
Prototype
Structural frame
Hardware
Integrated lighting
Trial assembly
Export packaging
Shipping
Insurance
Site handling
Installation
Maintenance
Spare parts
Replacement risk
A material with a higher unit price may result in a lower installed cost if it reduces structural work, decorative layers, or site labor.
A modular design may increase factory coordination but reduce transportation and installation risk.
A feature piece may also deliver value beyond its physical function by supporting photography, branding, guest experience, and social media visibility.
These benefits should not replace financial analysis, but they may be included when evaluating the value of a signature installation.
7. Fabrication and Engineering Difficulty
Some furniture appears simple in renderings but is technically difficult to produce.
Large transparent sections, long spans, sharp transitions, hidden joints, integrated lighting, heavy monolithic forms, and mixed-material connections may all require detailed engineering.
Review:
Maximum practical dimensions
Weight
Internal support
Load-bearing requirements
Deflection
Edge thickness
Fixing visibility
Material movement
Connection with metal, timber, or stone
Lighting access
Future disassembly
Surface-finishing limitations
Transparent materials require particular attention because internal structures that would remain hidden inside opaque furniture may become visible.
Engineering Note: Resolve the Structure Before Freezing the Appearance
Structural coordination should begin before the final appearance is approved.
When engineering is introduced too late, the piece may require thicker sections, visible brackets, wider joints, or additional supports that change the original design.
For a transparent reception counter or feature table, the frame, cables, fixing points, light sources, and access panels should be shown in the shop drawings before production begins.
8. Packaging, Access, and Installation
Installation risk often begins during design development.
Before approving the final size, review:
Product weight
Crate dimensions
Container limitations
Loading method
Unloading equipment
Site storage
Door width
Elevator dimensions
Corridor width
Turning radius
Stair access
Floor loading
Lifting points
Installation sequence
Joint treatment
Electrical access
Site working hours
Large reception counters and feature tables should not automatically be designed as one-piece units.
Modular construction may reduce shipping and installation risk while preserving a monolithic appearance.
Joints can sometimes be positioned:
Under lighting grooves
Inside shadow gaps
Behind decorative frames
At changes in geometry
Beneath removable tops
Along material transitions
Installation Note
A successful modular design does not begin by cutting a finished form into smaller pieces.
The module locations should be planned from the beginning so that structure, lighting, packaging, assembly, and visible joints all work together.
Numbered packing, trial assembly, installation drawings, and clear lifting instructions should be prepared before shipment.
9. Supply Stability and Future Replacement
Hospitality developments may be built in phases or renovated several years after opening.
The project team should confirm:
Production capacity
Batch consistency
Color-control method
Availability of raw materials
Dependency on a single component supplier
Record-keeping procedures
Replacement lead time
Availability of molds
Storage of approved samples
Drawing archive
Future reproduction process
For custom synthetic crystal furniture, the supplier should retain:
Approved color reference
Material formula or production reference
Shop drawings
Structural details
Hardware specifications
Batch information
Finish photographs
Packaging drawings
Installation records
This does not guarantee that a future replacement will be visually identical, but it significantly improves the possibility of consistent reproduction.
10. Lifecycle Cost and Long-Term Value
Lifecycle evaluation combines the previous nine criteria.
It considers:
Initial cost
Design and approval cost
Production
Transportation
Installation
Cleaning
Repair
Replacement
Downtime
Renovation compatibility
Brand value
For a standard guestroom side table, maintenance and replacement may carry more weight than visual impact.
For a lobby centerpiece, the evaluation may also include:
Contribution to the arrival experience
Use in hotel photography
Social media visibility
Press value
Brand recognition
Support for premium positioning
The weighting should change according to the application.
The criteria can remain consistent, but their importance should not be identical for every area.
How to Build a Unified Material Comparison Table
A practical material comparison sheet may include:
| Category | Information to Record |
|---|---|
| Basic information | Material, supplier, application, quantity |
| Visual performance | Color, transparency, texture, light response |
| Technical performance | Durability, structure, environmental suitability |
| Operational performance | Cleaning, repair, replacement |
| Customization | Color, size, shape, tooling, reproducibility |
| Schedule | Sampling, approval, production, shipping |
| Cost | Material, fabrication, packaging, installation, lifecycle |
| Logistics | Weight, crate size, access, lifting, modularization |
| Supply risk | Capacity, batch consistency, future replacement |
| Approval | Status, comments, responsible person, approval date |
A one-to-five scoring system can be used, but every score should include a short explanation.
A score without context can create false precision.
For example:
Synthetic crystal
Visual impact: 5/5
Strong optical depth and customization potential for feature furniture.Maintenance: 3/5
Dependent on finish, contact level, and cleaning procedure.Lead time: 3/5
May require color sampling, structural development, and a mock-up.Installation: 2/5 for oversized one-piece design; 4/5 when modularized early.
This is more useful than assigning a single overall score without explaining the conditions.
Synthetic Crystal vs. High-End Resin vs. Premium Acrylic
These materials may appear similar during early concept presentations because they can all create transparent or translucent effects.
However, they should not be treated as interchangeable.
Synthetic Crystal
Synthetic crystal is often considered for premium furniture, reception counters, feature tables, benches, consoles, bar elements, and sculptural installations.
Its evaluation should focus on:
Optical depth
Color intensity
Thickness
Surface finish
Weight
Structural support
Edge quality
Modularization
Lighting integration
Repair and replacement
It may be most suitable when the project requires a distinctive, substantial, and highly customized visual feature.
High-End Resin
High-end resin can provide flexibility in:
Embedded textures
Organic forms
Decorative effects
Surface layering
Artistic panels
Lighting elements
Its evaluation should include:
Surface performance
Color stability
Heat sensitivity
Scratch behavior
Repair method
Batch consistency
Environmental suitability
It may be more appropriate for decorative panels, textured surfaces, or artistic applications where embedded effects are important.
Premium Acrylic
Premium acrylic can offer:
High clarity
Familiar fabrication methods
Controlled dimensions
Polished edges
Lighting compatibility
Standardized production options
Its comparison should include:
Surface hardness
Scratch visibility
Joining methods
Thickness limitations
Edge quality
Large-scale appearance
Structural support
It may be suitable for display structures, lighting features, panels, and selected furniture applications.
The final decision should always be application-specific.
The best material for an illuminated wall panel may not be the best material for a heavily used dining table.
A Six-Stage Workflow for Faster Material Decisions
Stage 1: Define the Application
Confirm:
Location
Function
Dimensions
Quantity
Exposure
Guest contact
Lighting
Required lifespan
Installation restrictions
Stage 2: Set the Priorities
Assign the most important factors.
For example:
Lobby feature: visual impact and brand value
Restaurant table: maintenance and durability
Pool bar: environment and cleaning
Fast renovation: lead time and installation
Villa furniture: comfort, appearance, and replacement
Stage 3: Create a Focused Shortlist
Select three to five serious options based on:
Previous project records
Supplier information
Technical data
Budget
Lead time
Application suitability
Do not collect a large number of unrelated samples.
Stage 4: Compare Every Option Using One Framework
Use the same categories, scoring method, and written-comment format.
Identify:
Key advantages
Key risks
Unresolved questions
Required tests
Responsible reviewer
Stage 5: Verify the Shortlist Physically
Depending on the project, verification may include:
Material samples
Larger color panels
Corner details
Cleaning tests
Lighting tests
Connection samples
Partial mock-ups
Full-size mock-ups
Trial assembly
Stage 6: Record the Final Decision
The approval record should include:
Approved sample
Supplier
Finish reference
Drawings
Dimensions
Structural notes
Lighting details
Cleaning instructions
Packing method
Installation method
Replacement information
Approval date
Responsible person
This record supports procurement, construction, hotel operations, and future renovation.
Frequently Asked Questions
Should every material use the same weighting?
No.
The comparison criteria can remain consistent, but their weighting should reflect the application.
Visual impact may be the highest priority for a lobby installation. Maintenance may be more important for a restaurant table. Lead time may dominate a fast-track renovation.
Can digital samples replace physical samples?
No, not for final approval of materials where color, transparency, texture, or reflection are important.
Digital information is useful for shortlisting. Physical samples and mock-ups should confirm the final selection.
How many materials should be shortlisted?
Three to five serious options are usually more effective than a large collection of samples.
A focused shortlist produces better technical discussion and faster decisions.
When should procurement join the process?
Procurement should join before the design is fully fixed.
Early involvement helps identify budget, lead-time, tooling, packaging, shipping, and supply risks while adjustments are still manageable.
When is a full-size mock-up necessary?
A full-size mock-up is recommended for pieces that are:
Large
Highly customized
Visually important
Structurally complex
Integrated with lighting
Difficult to transport
Sensitive to scale or transparency
Reception counters, illuminated bars, large feature tables, and sculptural installations often benefit from full-scale verification.
How can repeated review meetings be reduced?
Use one shared comparison table, appoint a responsible decision-maker, consolidate comments, record every approval, and set clear deadlines.
Repeated discussions often occur because earlier decisions were not documented.
What information should be sent to a synthetic crystal furniture supplier?
Send:
Drawings or renderings
Dimensions
Quantity
Application area
Required function
Color references
Transparency preference
Lighting concept
Surrounding materials
Indoor or outdoor conditions
Site-access limitations
Target budget
Required delivery date
Better input produces more accurate feasibility, cost, and lead-time feedback.
What is the fastest way to begin?
Start with the application brief, not the sample collection.
A clearly defined use case allows unsuitable options to be removed before physical sampling begins.
Turn Material Comparison Into a Project Advantage
A structured material comparison process does more than shorten approval time.
It improves communication, protects the design concept, reduces installation risk, supports budget control, and gives hotel operators clearer maintenance and replacement information.
For developers, it creates a repeatable decision system across different properties.
For designers, it makes technical constraints visible before they damage the concept.
For procurement teams, it improves cost and schedule forecasting.
For contractors and installers, it reduces late-stage changes.
For hotel operators, it creates better long-term maintenance planning.
Synthetic crystal, high-end resin, premium acrylic, stone, glass, and other decorative materials can all create distinctive hospitality environments.
Their value depends on where and how they are used.
A material should not be approved only because it looks innovative in a sample box. It should be selected because its appearance, performance, customization, schedule, budget, installation requirements, maintenance, and lifecycle value match the real needs of the project.
The fastest decision is not the decision made with the fewest questions.
It is the decision made with the right questions, reviewed by the right teams, tested at the right scale, and recorded clearly enough that the project can move forward without repeating the same discussion.
Planning a Custom Hospitality Feature?
Share your drawings, dimensions, application area, lighting concept, surrounding finishes, site conditions, and target schedule with [Company Name].
Our team can help review:
Material suitability
Transparency and color options
Structural feasibility
Mock-up requirements
Modular construction
Production planning
Export packaging
Site-access risks
Installation logic
Long-term maintenance considerations
For faster preliminary feedback, include the intended installation date and any elevator, doorway, corridor, or weight restrictions when submitting your enquiry.
Submit Your Project Drawings for a Preliminary Material and Feasibility Review
READ MORE:
- Future Luxury Home Trends: How Synthetic Crystal Acrylic Is Redefining Furniture Aesthetics
- Synthetic Crystal Acrylic Furniture: Creating Irreplaceable Spatial Experiences Through Transparent Aesthetics
- Why Are High-End Customers Increasingly Focused on the “Material Expression” of Furniture?
- From “Furniture” to “Art Installation”: How Synthetic Crystal Acrylic Enhances Spatial Value
- Synthetic Crystal Acrylic Furniture: Why Is It Becoming the Visual Focus of High-End Spaces?
- Custom Furniture Without Project Delays: What Designers Should Confirm Before Production
- How Lighting Changes the Appearance of Transparent and Reflective Furniture
- Where Statement Furniture Creates the Most Value in a Luxury Hotel
- Material Inspiration for Overseas Resort Projects: Creating a Distinctive Sense of Escape


